
Listed By: Deana "Dee" Brummett, Coldwell Banker Realty - Contact: dee@AtHomeintheCarolinas.com
1915 Slippery Rock Lane Monroe, NC 28112
Active (5 Days)
$345,000 (USD)

Description
MLS #:
4437211
4437211
Lot Size
6,186 SQFT
6,186 SQFT
Type
Single-Family Home
Single-Family Home
Year Built
2020
2020
County
Union County
Union County
Listed By
Deana "Dee" Brummett, Coldwell Banker Realty, Contact: dee@AtHomeintheCarolinas.com
Source
CANOPY MLS - IDX
Last checked Oct 28 2026 at 2:59 PM GMT+0000
CANOPY MLS - IDX
Last checked Oct 28 2026 at 2:59 PM GMT+0000
Bathroom Details
- Full Bathrooms: 3
Subdivision
- Cottage Green
Property Features
- Foundation: Slab
Heating and Cooling
- Central
- Ceiling Fan(s)
- Central Air
Homeowners Association Information
- Dues: $120/Monthly
Flooring
- Carpet
- Vinyl
Exterior Features
- Roof: Architectural Shingle
Utility Information
- Utilities: Underground Utilities, Electricity Connected, Underground Power Lines, Cable Connected, Natural Gas
- Sewer: County Sewer
School Information
- Elementary School: Rock Rest
- Middle School: East Union
- High School: Forest Hills
Parking
- Attached Garage
- Garage Door Opener
- Garage Faces Front
Living Area
- 1,962 sqft
Additional Information: Ballantyne | dee@AtHomeintheCarolinas.com
Location
Disclaimer: Square footage is based on information available to agent, including County records. Information has not been verified by agent and should be verified by buyer.
Based on information submitted to the MLS GRID as of 10/28/2026 14:59. All data is obtained from various sources and may not have been verified by broker or MLS GRID. Supplied Open House Information is subject to change without notice. All information should be independently reviewed and verified for accuracy. Properties may or may not be listed by the office/agent presenting the information.

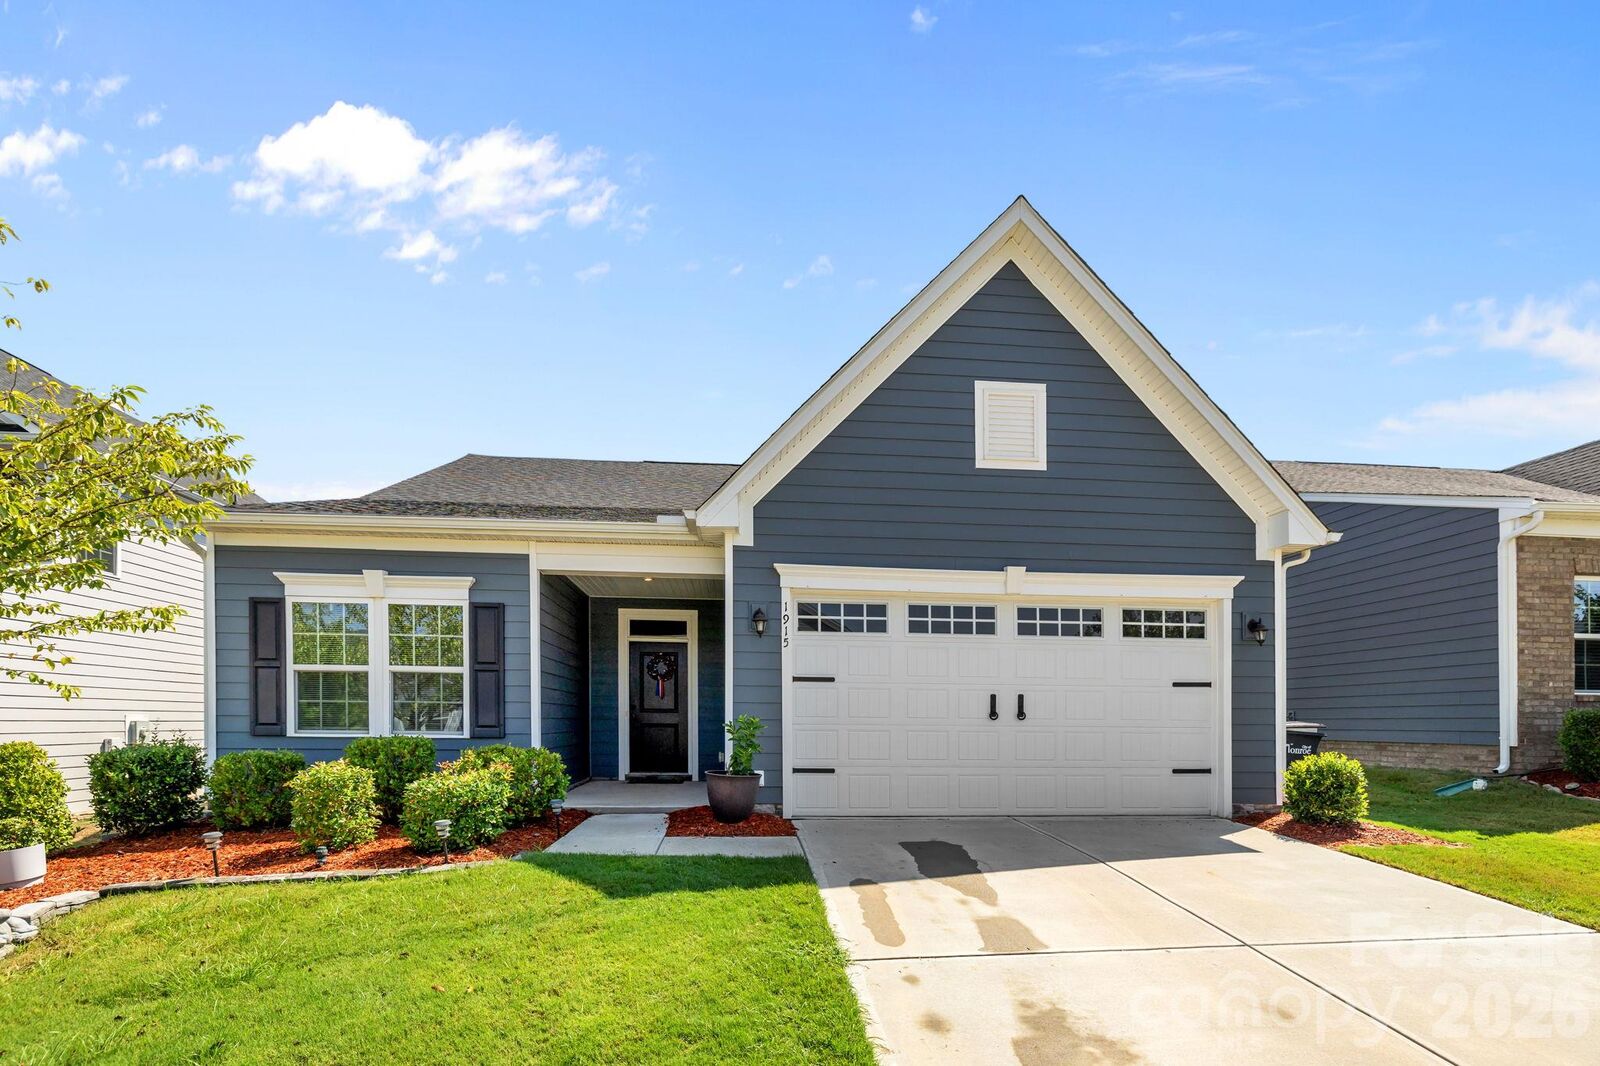
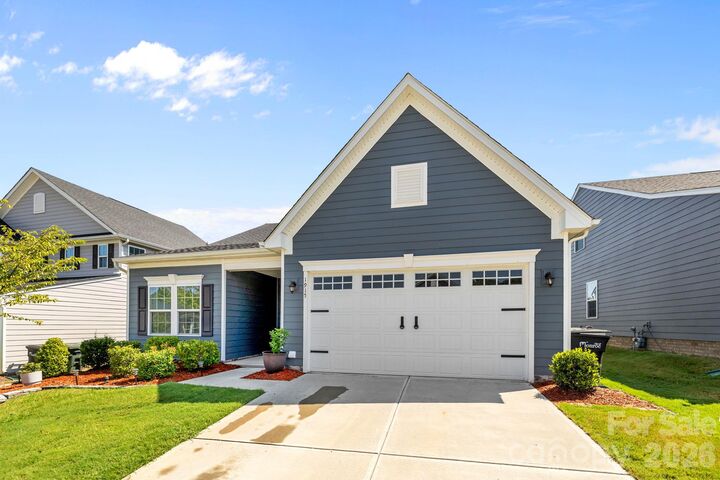
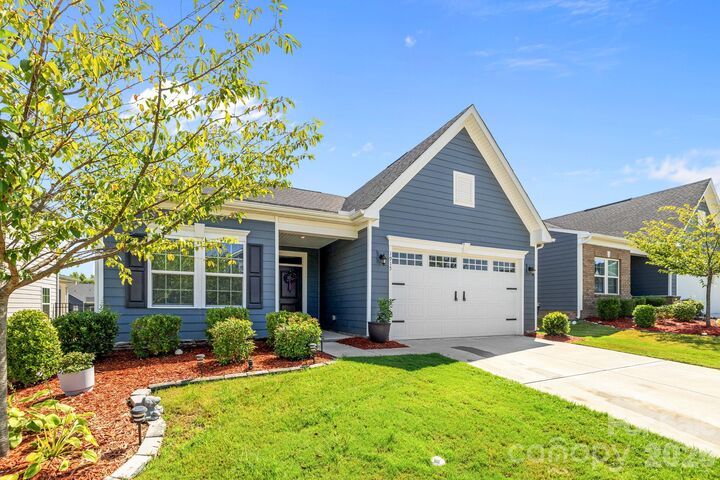
Discover comfort, thoughtful upgrades, and flexible living in this nearly 2,000-square-foot home in Cottage Green, conveniently located near shopping, dining, and healthcare.
The split-bedroom floor plan offers privacy, while the spacious primary suite features a spa-like bath and generous storage. A dedicated office provides space for work or creative pursuits, and the roomy garage offers organized storage and space for hobbies. Upstairs, a separate living area, bedroom, and full bath provide added flexibility for guests or everyday living.
Enjoy the outdoors from your inviting verandah overlooking the fully fenced backyard, complete with raised garden beds ready for your next growing season. With appealing upgrades and versatile spaces throughout, this home is ready to welcome you. Schedule your showing today!